
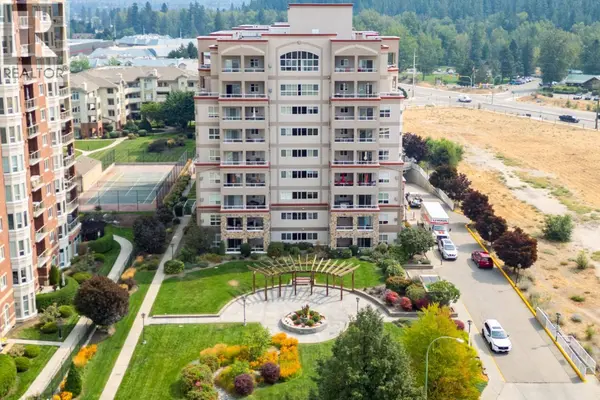
1967 UNDERHILL ST #306
Kelowna, BC V1X8C9
- 2 Beds
- 2 Baths
- 1,400 SqFt
- 2008 Year Built
VIRTUAL TOUR
GALLERY
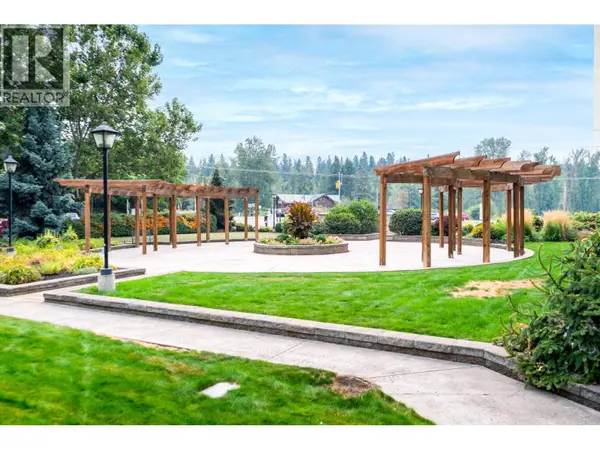
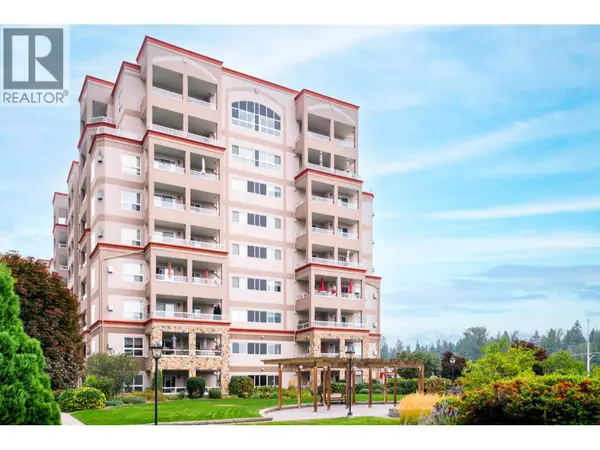
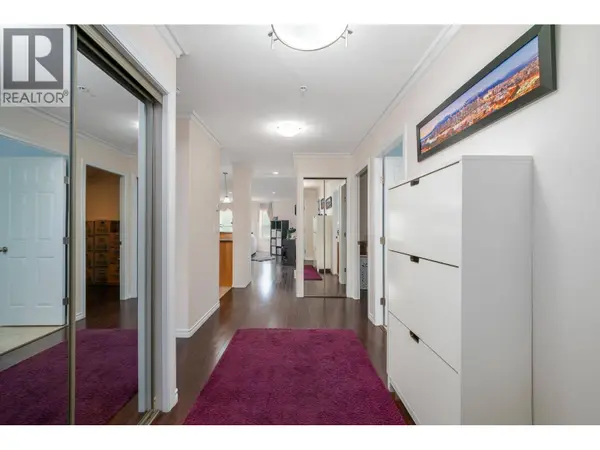
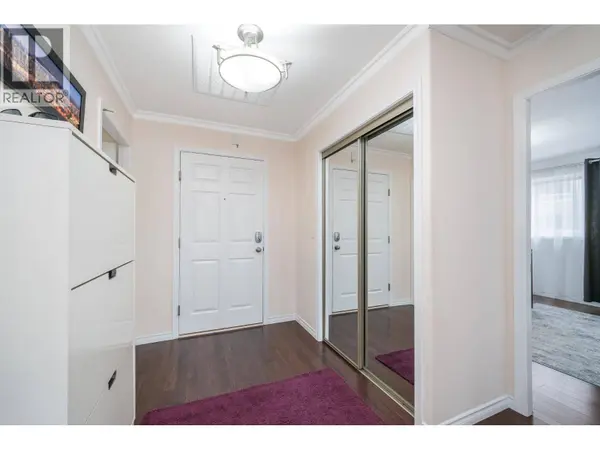
PROPERTY DETAIL
Key Details
Property Type Condo
Sub Type Condo
Listing Status Active
Purchase Type For Sale
Approx. Sqft 1400
Square Footage 1, 400 sqft
Price per Sqft $405
Subdivision Springfield/Spall
MLS Listing ID 10399261
Bedrooms 2
Condo Fees $474/mo
Year Built 2008
Property Sub-Type Condo
Location
Province BC
Rooms
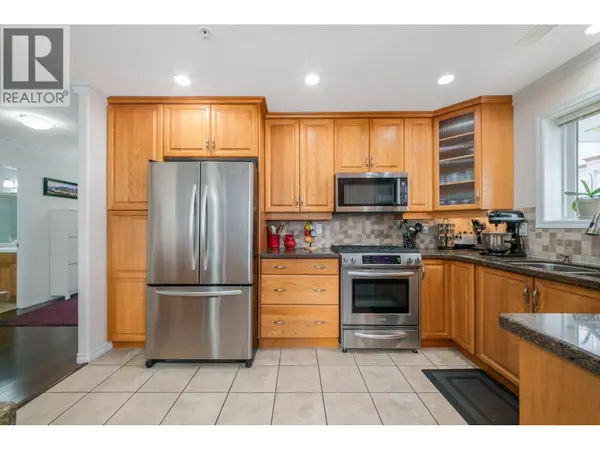
Kitchen 1.0
Extra Room 1 Main level 10'0'' x 5'4'' Laundry room
Extra Room 2 Main level 10'0'' x 5'4'' Full bathroom
Extra Room 3 Main level 10'10'' x 7'2'' Den
Extra Room 4 Main level 11'10'' x 13'8'' Bedroom
Extra Room 5 Main level 9'0'' x 4'11'' Full ensuite bathroom
Extra Room 6 Main level 21'3'' x 14'3'' Primary Bedroom
Building
Lot Description Landscaped, Level
Story 1
Sewer Municipal sewage system
Interior
Heating Forced air, See remarks
Cooling Central air conditioning
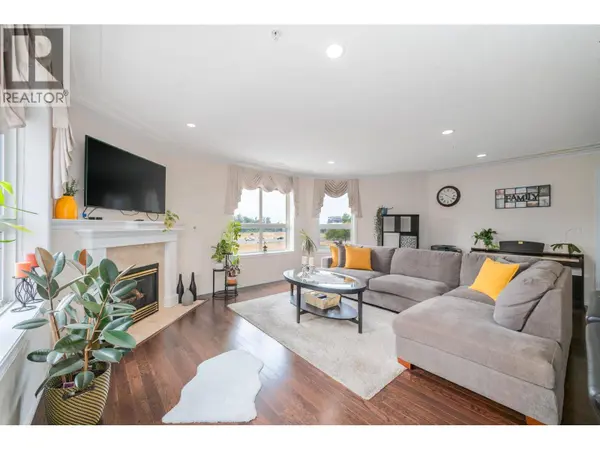
Flooring Ceramic Tile, Hardwood, Tile
Fireplaces Number 1
Fireplaces Type Unknown
Exterior
Parking Features Yes
Community Features Pets Allowed
View Y/N Yes
View City view, Mountain view
Roof Type Unknown
Attached Garage No
Total Parking Spaces 1
Garage Yes
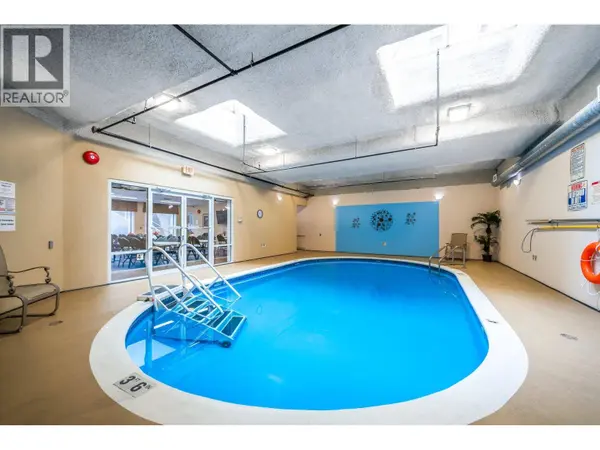
Private Pool Yes
Others
Ownership Strata
Virtual Tour https://my.matterport.com/show/?m=CYUQJbdLJoX
SIMILAR HOMES FOR SALE
Check for similar Condos at price around $568,000 in Kelowna,BC

Active
$724,800
1967 Underhill ST #804, Kelowna, BC V1X8C9
Listed by Royal LePage Kelowna2 Beds 2 Baths 1,924 SqFt
Active
$459,900
1967 Underhill ST #503, Kelowna, BC V1X8C9
Listed by Royal LePage Kelowna2 Beds 2 Baths 996 SqFt
Active
$568,000
1967 Underhill ST #705, Kelowna, BC V1X8C9
Listed by Century 21 Assurance Realty Ltd3 Beds 2 Baths 1,336 SqFt
CONTACT
